


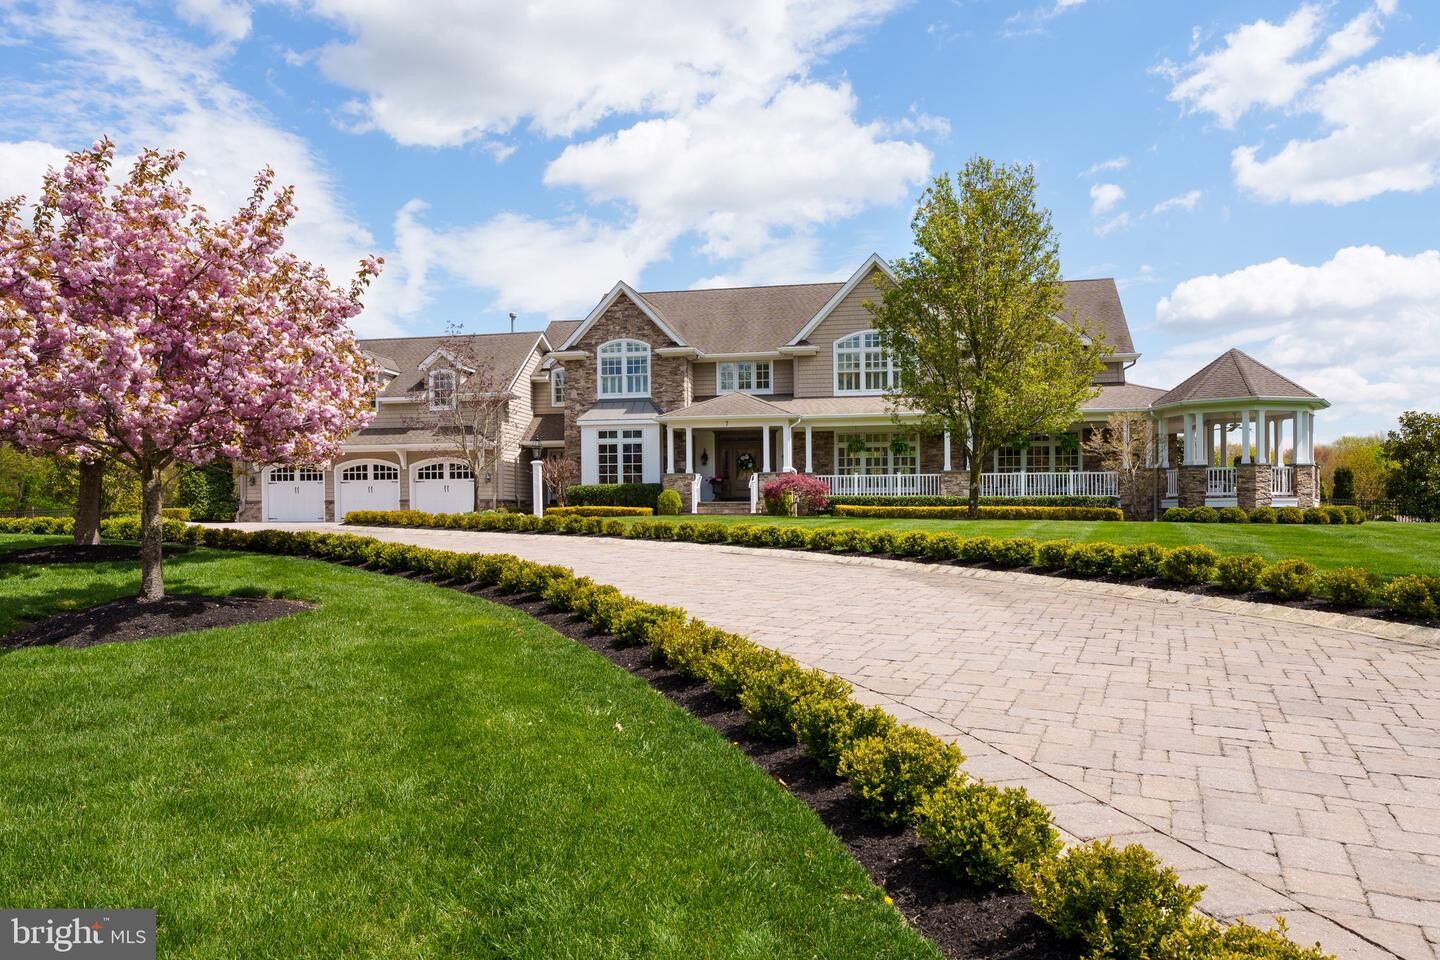
Sold
Listing Courtesy of: BRIGHT IDX / Listed By: Callaway Henderson Sotheby's Int'l-Princeton
7 Stoney Brook Drive Millstone Township, NJ 08510
Sold on 10/22/2025
$2,225,000 (USD)

Sold Date:
10/22/2025
10/22/2025
Taxes
$24,265(2025)
$24,265(2025)
Lot Size
8.04 acres
8.04 acres
Type
Single-Family Home
Single-Family Home
Year Built
2006
2006
Style
Traditional, Transitional
Traditional, Transitional
School District
Millstone Township Public Schools
Millstone Township Public Schools
County
Monmouth County
Monmouth County
Listed By
Grant Wagner, Callaway Henderson Sotheby's International Realty
David M Schure, Callaway Henderson Sotheby's International Realty
David M Schure, Callaway Henderson Sotheby's International Realty
Bought with
Non Member, Non Subscribing Office
Non Member, Non Subscribing Office
Source
BRIGHT IDX
Last checked Sep 9 2026 at 4:02 PM GMT+0000
BRIGHT IDX
Last checked Sep 9 2026 at 4:02 PM GMT+0000
Bathroom Details
- Full Bathrooms: 4
- Half Bathroom: 1
Interior Features
- Dining Area
- Built-Ins
- Crown Moldings
- Window Treatments
- Wood Floors
- Floor Plan - Traditional
- Dishwasher
- Dryer
- Washer
- Refrigerator
- Kitchen - Eat-In
- Exhaust Fan
- Stove
- Walls/Ceilings: Cathedral Ceilings
- Chair Railings
- Oven/Range - Gas
- Walls/Ceilings: Beamed Ceilings
- Breakfast Area
- Family Room Off Kitchen
- Kitchen - Gourmet
- Upgraded Countertops
- Kitchen - Island
- Floor Plan - Open
- Recessed Lighting
- Range Hood
- Six Burner Stove
- Kitchen - Table Space
- Wainscotting
- Wet/Dry Bar
- Walls/Ceilings: Vaulted Ceilings
- Walls/Ceilings: Paneled Walls
- Walls/Ceilings: Tray Ceilings
- Walls/Ceilings: Wood Ceilings
- Walls/Ceilings: Wood Walls
- Sprinkler System
- Exposed Beams
- Built-In Microwave
- Formal/Separate Dining Room
- Bar
- Attic
- Pantry
- Walk-In Closet(s)
- Walls/Ceilings: 9'+ Ceilings
- Wine Storage
- Additional Stairway
- Ceiling Fan(s)
- Primary Bath(s)
- Sound System
- Bathroom - Tub Shower
- Bathroom - Soaking Tub
- Bathroom - Stall Shower
Subdivision
- Clarksburg
Lot Information
- Private
- Open
- Backs to Trees
- Cleared
- Landscaping
- Level
- Front Yard
- Rear Yard
- Sideyard(s)
- Road Frontage
Property Features
- Above Grade
- Below Grade
- Fireplace: Mantel(s)
- Fireplace: Stone
- Fireplace: Wood
- Fireplace: Double Sided
- Foundation: Block
Heating and Cooling
- Baseboard - Hot Water
- Zoned
- Central A/C
- Programmable Thermostat
Basement Information
- Windows
- Full
- Space for Rooms
- Interior Access
- Garage Access
Pool Information
- In Ground
- Heated
- Gunite
- Pool/Spa Combo
Flooring
- Tile/Brick
- Stone
- Hardwood
Exterior Features
- Vinyl Siding
- Stone
- Hardiplank Type
- Roof: Architectural Shingle
Utility Information
- Utilities: Under Ground
- Sewer: Private Septic Tank
- Fuel: Natural Gas
Parking
- Paved Driveway
Stories
- 3
Living Area
- 5,420 sqft
Listing Price History
Date
Event
Price
% Change
$ (+/-)
Jul 11, 2025
Price Changed
$2,425,000
3%
$75,000
Disclaimer: Copyright 2026 Bright MLS IDX. All rights reserved. This information is deemed reliable, but not guaranteed. The information being provided is for consumers’ personal, non-commercial use and may not be used for any purpose other than to identify prospective properties consumers may be interested in purchasing. Data last updated 9/9/26 09:02


