


Vendu
Inscription par: BRIGHT IDX / Listed By: Long & Foster Real Estate, Inc.
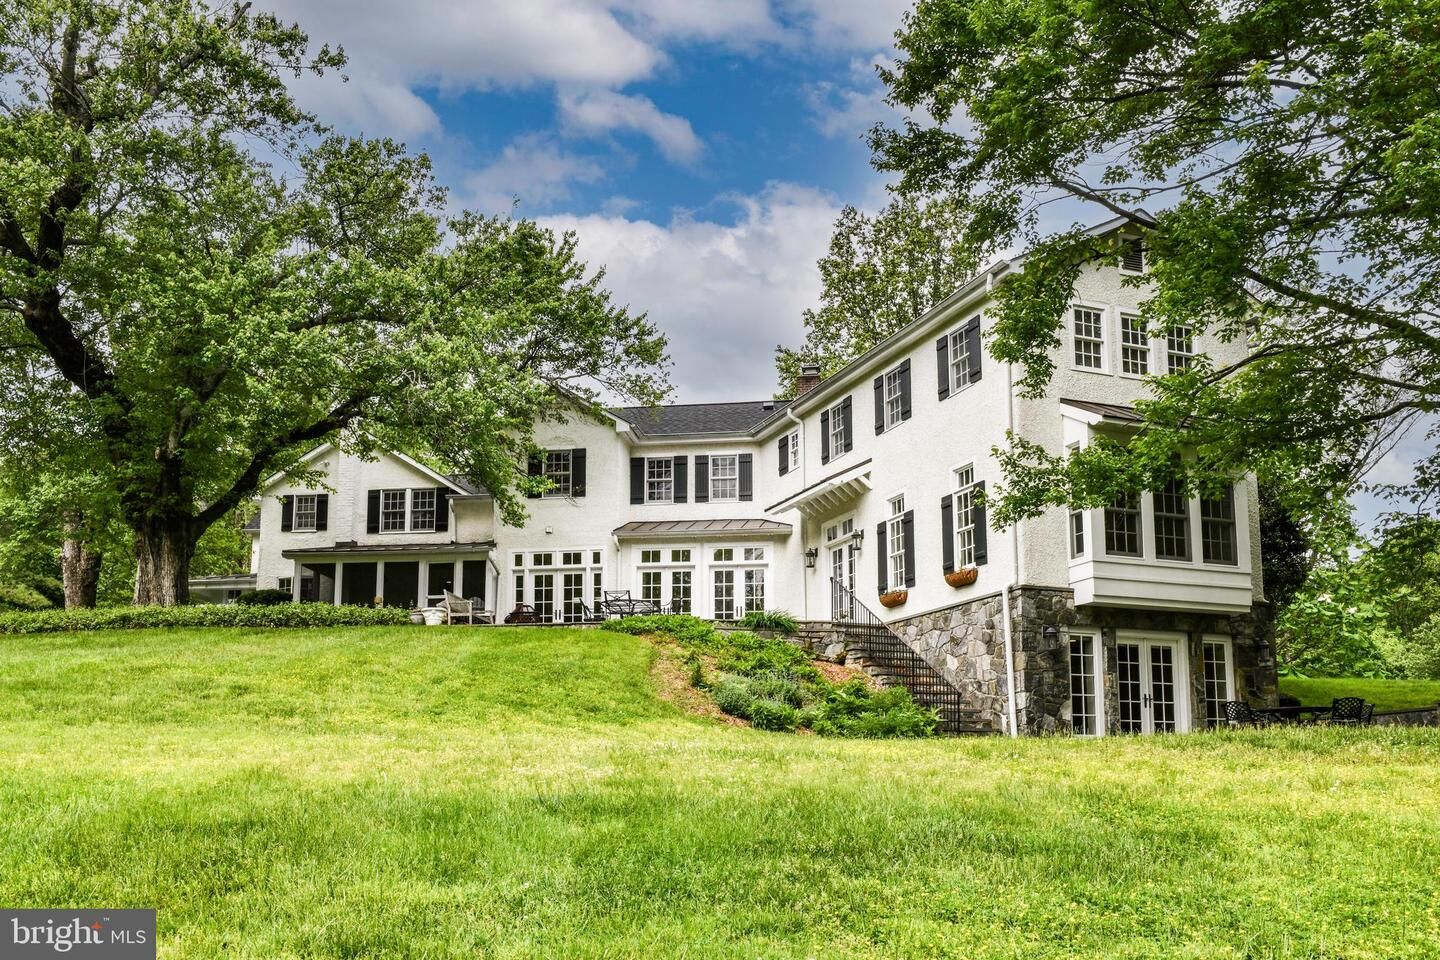
1435 Hunter View Farms Vienna, VA 22182
Vendu sur 11/04/2025
2 195 000 $ (USD)
Date de Vente:
11/04/2025
11/04/2025
Les impôts
$18,070(2025)
$18,070(2025)
Surface Terrain
5.45 acres
5.45 acres
Catégorie
Single-Family Home
Single-Family Home
Année de Construction
1860
1860
Style
Farmhouse/National Folk
Farmhouse/National Folk
District scolaire
Fairfax County Public Schools
Fairfax County Public Schools
Ville
Fairfax County
Fairfax County
Listed By
Mark Middendorf, Arlington
Acheté avec
Non Member, Non Subscribing Office
Non Member, Non Subscribing Office
Source
BRIGHT IDX
Dernière vérification Oct 24 2026 à 8:41 PM GMT+0000
BRIGHT IDX
Dernière vérification Oct 24 2026 à 8:41 PM GMT+0000
Détails sur les salles de bains
- Salles de bains: 4
- Salle d’eau: 1
Caractéristiques Intérieures
- Built-Ins
- Wood Floors
- Cooktop
- Dishwasher
- Disposal
- Dryer
- Washer
- Refrigerator
- Oven - Wall
- Kitchen - Country
- Exhaust Fan
- Icemaker
- Walls/Ceilings: Cathedral Ceilings
- Chair Railings
- Oven - Double
- Oven/Range - Electric
- Walls/Ceilings: Beamed Ceilings
- Breakfast Area
- Kitchen - Gourmet
- Upgraded Countertops
- Kitchen - Island
- Range Hood
- Kitchen - Table Space
- Water Conditioner - Owned
- Walls/Ceilings: Log Walls
- Exposed Beams
- Walls/Ceilings: 9'+ Ceilings
- Additional Stairway
- Ceiling Fan(s)
- Primary Bath(s)
- Bathroom - Soaking Tub
- Bathroom - Stall Shower
- Bathroom - Walk-In Shower
Quartier
- Colvin Run Estates
Informations sur le lot
- Private
- Trees/Wooded
- Partly Wooded
- Backs to Trees
- Landscaping
- Pond
- Front Yard
- Rear Yard
- Fishing Available
Caractéristiques de la propriété
- Above Grade
- Below Grade
- Cheminée: Stone
- Cheminée: Brick
- Foundation: Block
- Foundation: Concrete Perimeter
Chauffage et refroidissement
- Heat Pump(s)
- Zoned
- Forced Air
- Baseboard - Hot Water
- Central A/C
- Ceiling Fan(s)
Informations sur les sous-sols
- Partial
- Daylight
Planchers
- Hardwood
- Carpet
Caractéristiques extérieures
- Stucco
Informations sur les services publics
- Sewer: On Site Septic, Perc Approved Septic
- Fuel: Electric, Oil
Informations sur les écoles
- Elementary School: Sunrise Valley
- Middle School: Hughes
- High School: South Lakes
Stationnement
- Private
Étages
- 3
Surface Habitable
- 5,471 pi. ca.
Historique des prix des annonces
Date
Événement
Prix
% Variation en
$ (+/-)
Juil 17, 2025
Prix modifié
2 195 000 $
-7%
-155 000 $
Disclaimer: Copyright 2026 Bright MLS IDX. All rights reserved. This information is deemed reliable, but not guaranteed. The information being provided is for consumers’ personal, non-commercial use and may not be used for any purpose other than to identify prospective properties consumers may be interested in purchasing. Data last updated 10/24/26 13:41
