


Vendu
Inscription par: BRIGHT IDX / Listed By: Berkshire Hathaway Homeservices Towne Realty
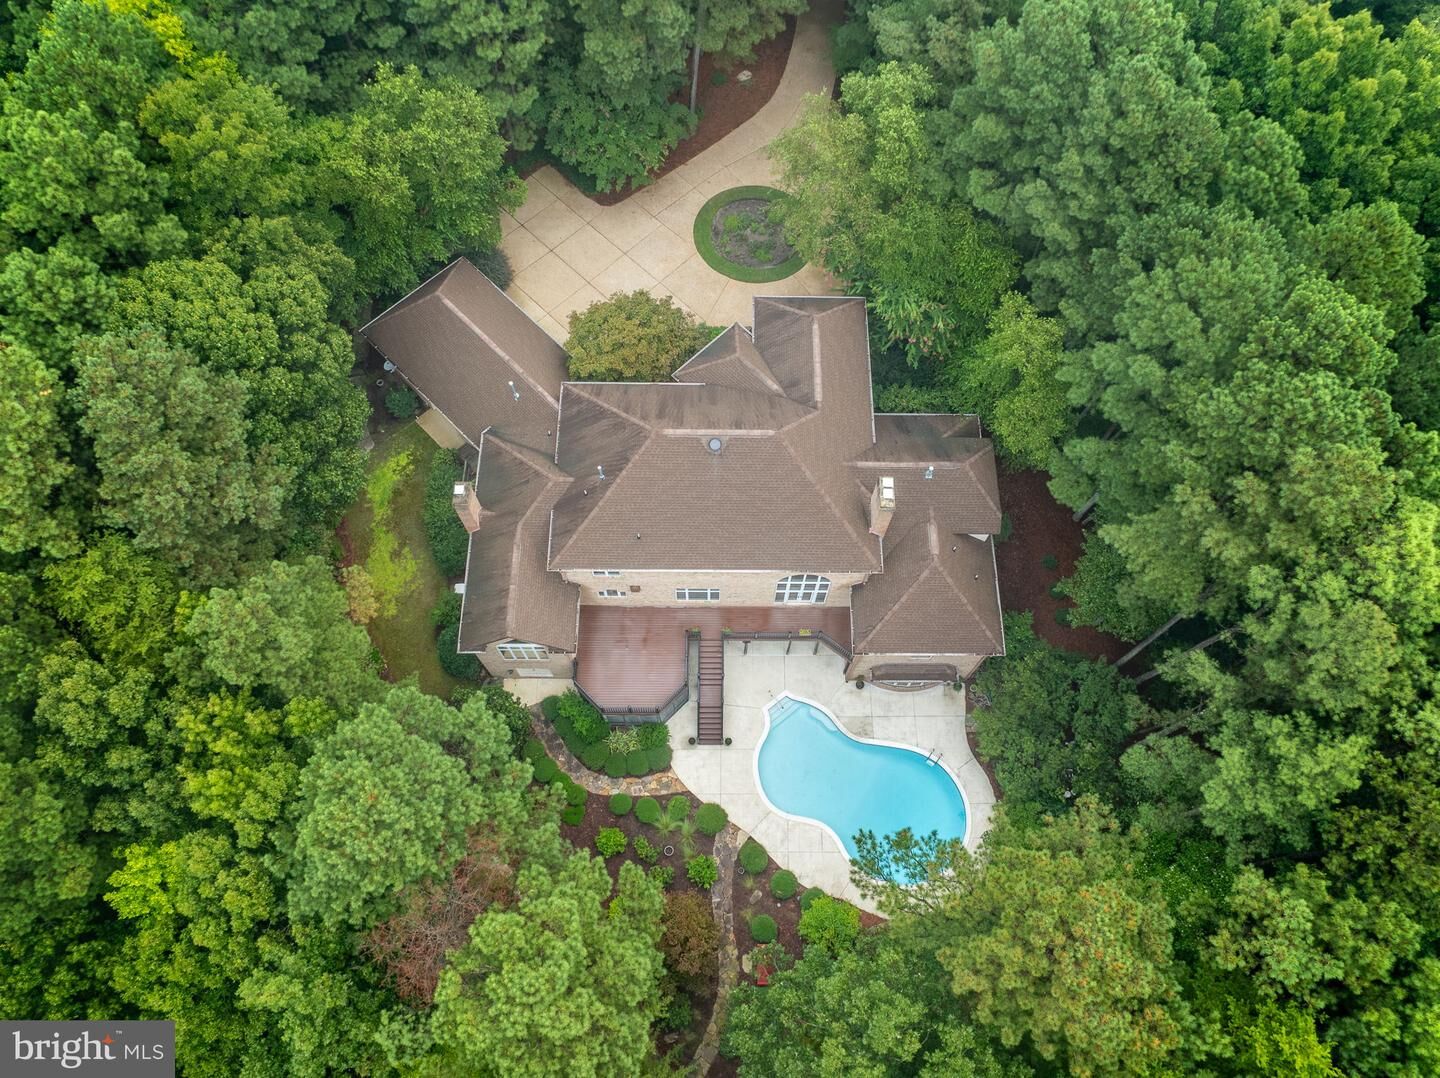
2412 Pates Crk Williamsburg, VA 23185
Vendu sur 08/21/2026
1 525 000 $ (USD)
Date de Vente:
08/21/2026
08/21/2026
Les impôts
$10,464(2025)
$10,464(2025)
Surface Terrain
3.26 acres
3.26 acres
Catégorie
Single-Family Home
Single-Family Home
Année de Construction
2000
2000
Style
Transitional
Transitional
District scolaire
Williamsburg-James City Public Schools
Williamsburg-James City Public Schools
Ville
James City County
James City County
Listed By
Amerika Celeste Davis, Berkshire Hathaway Homeservices Towne Realty
Acheté avec
Non Member, Non Subscribing Office
Non Member, Non Subscribing Office
Source
BRIGHT IDX
Dernière vérification Oct 24 2026 à 9:41 PM GMT+0000
BRIGHT IDX
Dernière vérification Oct 24 2026 à 9:41 PM GMT+0000
Détails sur les salles de bains
- Salle de bains: 1
- Salles d’eau: 2
Caractéristiques Intérieures
- Central Vacuum
- Dishwasher
- Disposal
- Dryer
- Microwave
- Washer
- Refrigerator
- Oven - Wall
- Water Heater
- Walls/Ceilings: 2 Story Ceilings
- Walls/Ceilings: High
- Exhaust Fan
- Freezer
- Icemaker
- Dryer - Front Loading
- Walls/Ceilings: Beamed Ceilings
- Oven - Single
- Walls/Ceilings: Dry Wall
- Range Hood
- Six Burner Stove
- Walls/Ceilings: Vaulted Ceilings
- Humidifier
- Walls/Ceilings: Tray Ceilings
- Exposed Beams
- Built-In Microwave
- Surface Unit
- Stainless Steel Appliances
- Dryer - Electric
- Walls/Ceilings: 9'+ Ceilings
Quartier
- The Vineyards At Jockey's Neck
Informations sur le lot
- Stream/Creek
- Private
- Backs to Trees
- Cul-De-Sac
- Landscaping
- Level
- Front Yard
- Rear Yard
- Pipe Stem
Caractéristiques de la propriété
- Above Grade
- Below Grade
- Cheminée: Mantel(s)
- Cheminée: Gas/Propane
- Cheminée: Stone
- Cheminée: Brick
- Foundation: Slab
- Foundation: Block
Chauffage et refroidissement
- Zoned
- Forced Air
- Central
- Humidifier
- Central A/C
- Ceiling Fan(s)
- Attic Fan
Informations sur les sous-sols
- Outside Entrance
- Rear Entrance
- Walkout Level
- Fully Finished
- Connecting Stairway
- Daylight
- Windows
- Full
- Improved
- Heated
- Workshop
- Combination
- Poured Concrete
- Interior Access
- Garage Access
Informations sur le pool
- Concrete
Informations sur le condo
- Frais: $580
Planchers
- Stone
- Hardwood
- Carpet
- Ceramic Tile
- Solid Hardwood
Caractéristiques extérieures
- Brick
- Fiber Cement
- Block
- Stick Built
- Toit: Architectural Shingle
Informations sur les services publics
- Utilities: Under Ground, Cable Tv, Natural Gas Available
- Sewer: Public Sewer
- Fuel: Natural Gas
Informations sur les écoles
- Elementary School: Rawls Byrd
- Middle School: Berkeley
- High School: Lafayette
Stationnement
- Circular Driveway
- Paved Driveway
- Stone Driveway
Étages
- 3
Surface Habitable
- 7,230 pi. ca.
Historique des prix des annonces
Date
Événement
Prix
% Variation en
$ (+/-)
Août 24, 2026
Prix modifié
1 400 000 $
-8%
-125 000 $
Juil 09, 2026
Prix modifié
1 525 000 $
-12%
-200 000 $
Disclaimer: Copyright 2026 Bright MLS IDX. All rights reserved. This information is deemed reliable, but not guaranteed. The information being provided is for consumers’ personal, non-commercial use and may not be used for any purpose other than to identify prospective properties consumers may be interested in purchasing. Data last updated 10/24/26 14:41
