


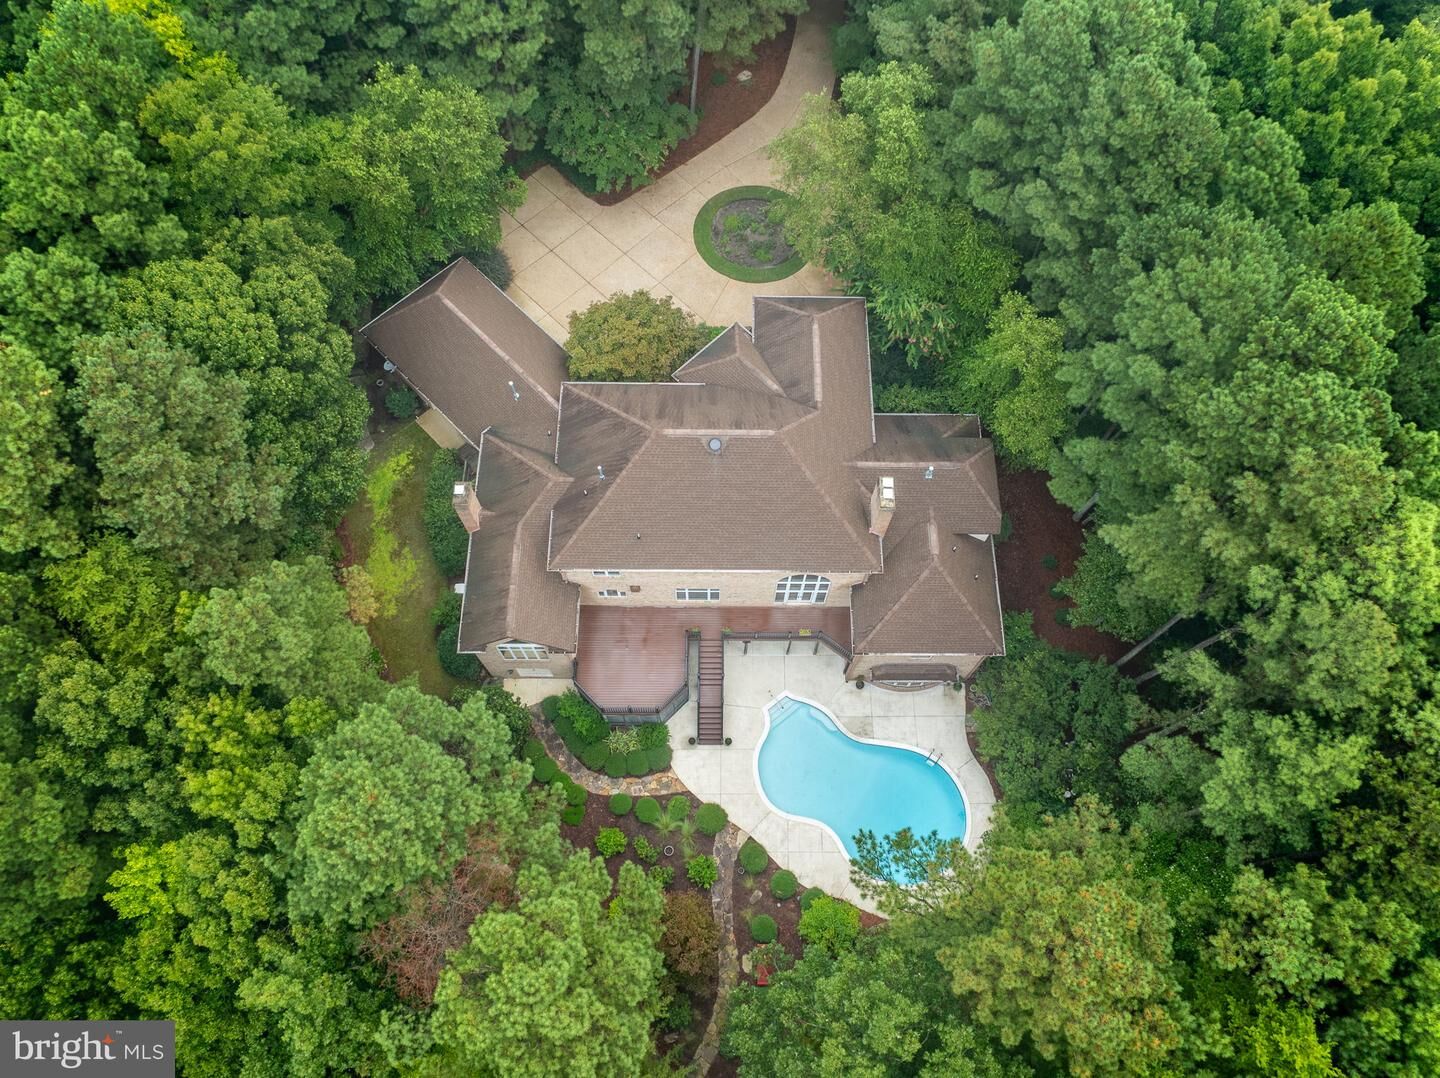
Sold
Listing Courtesy of: BRIGHT IDX / Listed By: Berkshire Hathaway Homeservices Towne Realty
2412 Pates Crk Williamsburg, VA 23185
Sold on 08/21/2026
$2,135,381 (CAD)
Sold Date:
08/21/2026
08/21/2026
Taxes
$10,464(2025)
$10,464(2025)
Lot Size
3.26 acres
3.26 acres
Type
Single-Family Home
Single-Family Home
Year Built
2000
2000
Style
Transitional
Transitional
School District
Williamsburg-James City Public Schools
Williamsburg-James City Public Schools
County
James City County
James City County
Listed By
Amerika Celeste Davis, Berkshire Hathaway Homeservices Towne Realty
Bought with
Non Member, Non Subscribing Office
Non Member, Non Subscribing Office
Source
BRIGHT IDX
Last checked Oct 24 2026 at 10:42 PM GMT+0000
BRIGHT IDX
Last checked Oct 24 2026 at 10:42 PM GMT+0000
Bathroom Details
- Full Bathroom: 1
- Half Bathrooms: 2
Interior Features
- Central Vacuum
- Dishwasher
- Disposal
- Dryer
- Microwave
- Washer
- Refrigerator
- Oven - Wall
- Water Heater
- Walls/Ceilings: 2 Story Ceilings
- Walls/Ceilings: High
- Exhaust Fan
- Freezer
- Icemaker
- Dryer - Front Loading
- Walls/Ceilings: Beamed Ceilings
- Oven - Single
- Walls/Ceilings: Dry Wall
- Range Hood
- Six Burner Stove
- Walls/Ceilings: Vaulted Ceilings
- Humidifier
- Walls/Ceilings: Tray Ceilings
- Exposed Beams
- Built-In Microwave
- Surface Unit
- Stainless Steel Appliances
- Dryer - Electric
- Walls/Ceilings: 9'+ Ceilings
Subdivision
- The Vineyards At Jockey's Neck
Lot Information
- Stream/Creek
- Private
- Backs to Trees
- Cul-De-Sac
- Landscaping
- Level
- Front Yard
- Rear Yard
- Pipe Stem
Property Features
- Above Grade
- Below Grade
- Fireplace: Mantel(s)
- Fireplace: Gas/Propane
- Fireplace: Stone
- Fireplace: Brick
- Foundation: Slab
- Foundation: Block
Heating and Cooling
- Zoned
- Forced Air
- Central
- Humidifier
- Central A/C
- Ceiling Fan(s)
- Attic Fan
Basement Information
- Outside Entrance
- Rear Entrance
- Walkout Level
- Fully Finished
- Connecting Stairway
- Daylight
- Windows
- Full
- Improved
- Heated
- Workshop
- Combination
- Poured Concrete
- Interior Access
- Garage Access
Pool Information
- Concrete
Condo Information
- Fees: $812
Flooring
- Stone
- Hardwood
- Carpet
- Ceramic Tile
- Solid Hardwood
Exterior Features
- Brick
- Fiber Cement
- Block
- Stick Built
- Roof: Architectural Shingle
Utility Information
- Utilities: Under Ground, Cable Tv, Natural Gas Available
- Sewer: Public Sewer
- Fuel: Natural Gas
School Information
- Elementary School: Rawls Byrd
- Middle School: Berkeley
- High School: Lafayette
Parking
- Circular Driveway
- Paved Driveway
- Stone Driveway
Stories
- 3
Living Area
- 7,230 sqft
Listing Price History
Date
Event
Price
% Change
$ (+/-)
Aug 24, 2026
Price Changed
$1,400,000
-8%
-$125,000
Jul 09, 2026
Price Changed
$1,525,000
-12%
-$200,000
Disclaimer: Copyright 2026 Bright MLS IDX. All rights reserved. This information is deemed reliable, but not guaranteed. The information being provided is for consumers’ personal, non-commercial use and may not be used for any purpose other than to identify prospective properties consumers may be interested in purchasing. Data last updated 10/24/26 15:42


