


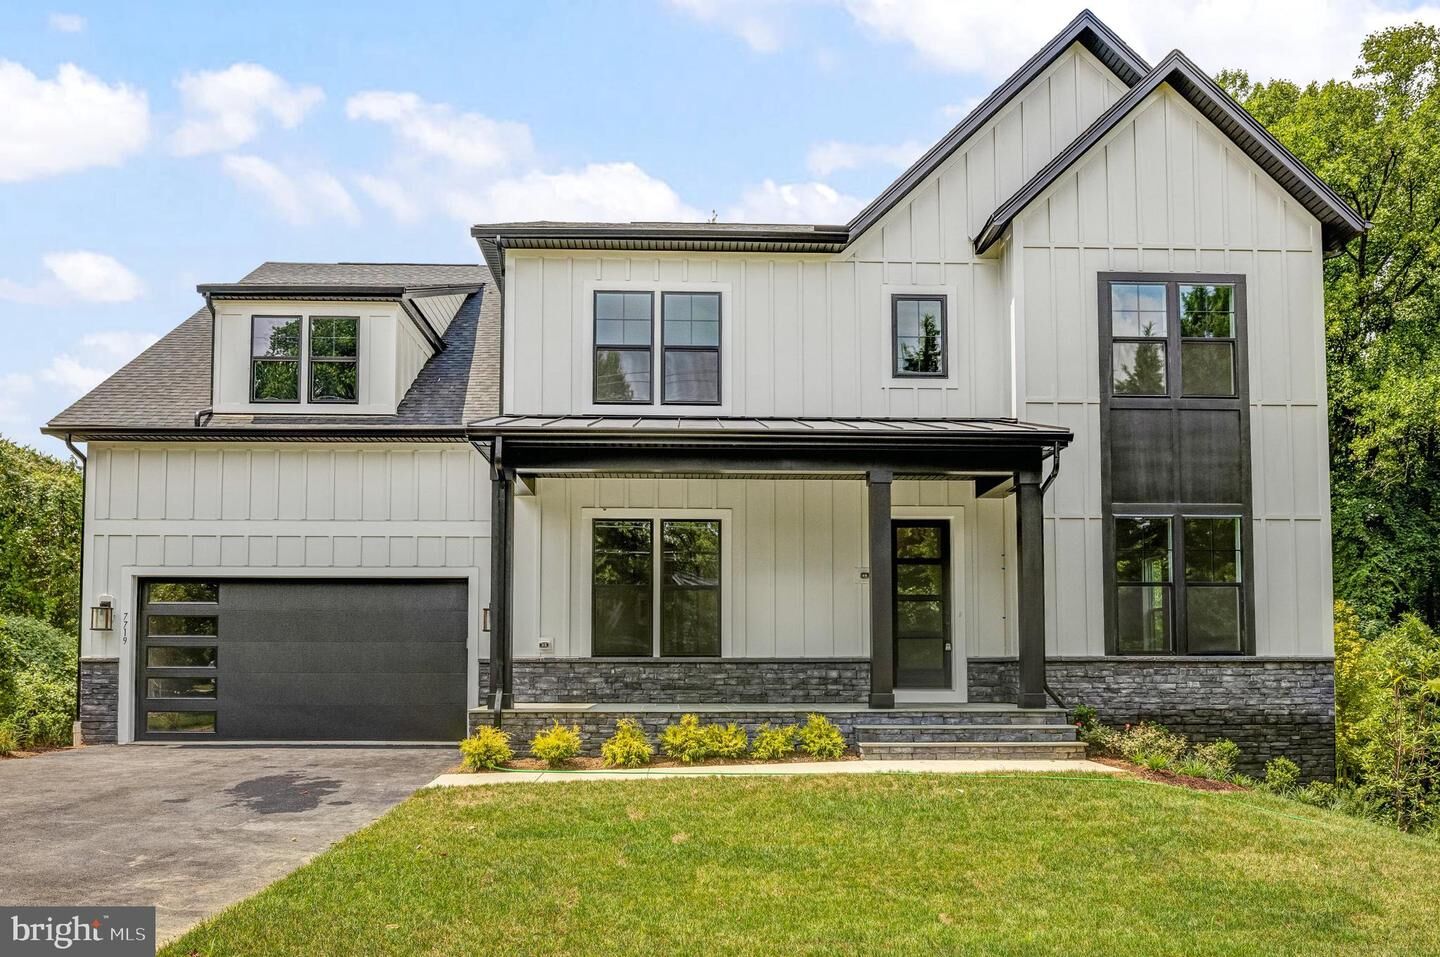
Sold
Listing Courtesy of: BRIGHT IDX / Listed By: Pearson Smith Realty, LLC
9017 Ellenwood Lane Fairfax, VA 22032
Sold on 03/25/2026
$2,165,617 (USD)
Sold Date:
03/25/2026
03/25/2026
Taxes
$9,526(2024)
$9,526(2024)
Lot Size
0.96 acres
0.96 acres
Type
Single-Family Home
Single-Family Home
Year Built
2026
2026
Style
Transitional
Transitional
School District
Fairfax County Public Schools
Fairfax County Public Schools
County
Fairfax County
Fairfax County
Listed By
Jennifer M Riddle, Pearson Smith Realty, LLC
Bought with
Non Member, Non Subscribing Office
Non Member, Non Subscribing Office
Source
BRIGHT IDX
Last checked Oct 24 2026 at 8:41 PM GMT+0000
BRIGHT IDX
Last checked Oct 24 2026 at 8:41 PM GMT+0000
Bathroom Details
- Full Bathrooms: 3
- Half Bathroom: 1
Interior Features
- Dining Area
- Crown Moldings
- Dishwasher
- Refrigerator
- Oven - Wall
- Water Heater
- Kitchen - Eat-In
- Washer/Dryer Hookups Only
- Exhaust Fan
- Oven/Range - Gas
- Family Room Off Kitchen
- Kitchen - Gourmet
- Upgraded Countertops
- Kitchen - Island
- Floor Plan - Open
- Walls/Ceilings: Dry Wall
- Range Hood
- Kitchen - Table Space
- Combination Dining/Living
- Water Dispenser
- Humidifier
- Energy Efficient Appliances
- Built-In Microwave
- Attic/House Fan
- Air Filter System
- Formal/Separate Dining Room
- Stainless Steel Appliances
- Carpet
- Pantry
- Walk-In Closet(s)
- Walls/Ceilings: 9'+ Ceilings
- Primary Bath(s)
- Bathroom - Tub Shower
- Bathroom - Soaking Tub
- Bathroom - Walk-In Shower
Subdivision
- None Available
Property Features
- Above Grade
- Below Grade
- Fireplace: Gas/Propane
- Foundation: Slab
- Foundation: Concrete Perimeter
- Foundation: Pillar/Post/Pier
- Foundation: Passive Radon Mitigation
Heating and Cooling
- Zoned
- Forced Air
- 90% Forced Air
- Central
- Programmable Thermostat
- Humidifier
- Heat Pump(s)
- Central A/C
- Attic Fan
- Air Purification System
- Whole House Fan
- Whole House Exhaust Ventilation
Basement Information
- Outside Entrance
- Walkout Level
- Sump Pump
- Connecting Stairway
- Partial
- Unfinished
- Daylight
- Windows
- Space for Rooms
- Rough Bath Plumb
- Drainage System
- Interior Access
- Water Proofing System
Flooring
- Hardwood
- Carpet
- Ceramic Tile
Exterior Features
- Frame
- Stone
- Concrete
- Hardiplank Type
- Block
- Rough-In Plumbing
- Asphalt
- Blown-In Insulation
- Tile
- Glass
- Advanced Framing
- Roof: Composite
- Roof: Architectural Shingle
Utility Information
- Utilities: Electric Available, Natural Gas Available, Water Available, Sewer Available
- Sewer: Public Sewer
- Fuel: Natural Gas, Central
School Information
- Elementary School: Wakefield Forest
- Middle School: Frost
- High School: Woodson
Parking
- Asphalt Driveway
Stories
- 3
Living Area
- 4,685 sqft
Listing Price History
Date
Event
Price
% Change
$ (+/-)
Disclaimer: Copyright 2026 Bright MLS IDX. All rights reserved. This information is deemed reliable, but not guaranteed. The information being provided is for consumers’ personal, non-commercial use and may not be used for any purpose other than to identify prospective properties consumers may be interested in purchasing. Data last updated 10/24/26 13:41


