


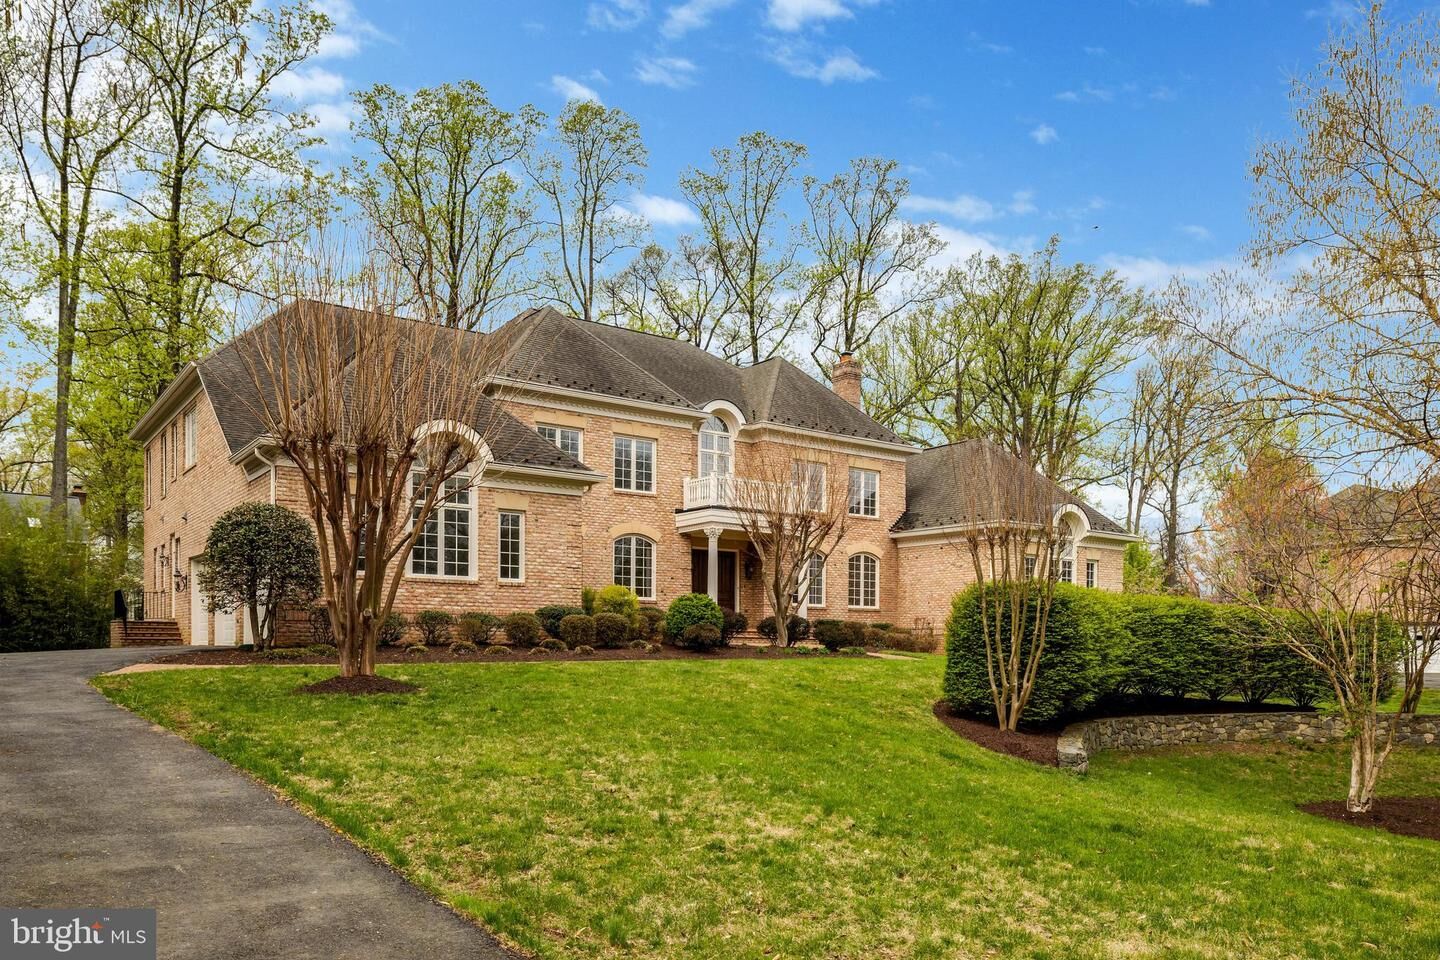
Sold
Listing Courtesy of: BRIGHT IDX / Listed By: Reddy Realty LLC
1204 Hunters Grove Court McLean, VA 22102
Sold on 06/18/2026
$2,860,000 (USD)
Sold Date:
06/18/2026
06/18/2026
Taxes
$31,109(2025)
$31,109(2025)
Lot Size
0.83 acres
0.83 acres
Type
Single-Family Home
Single-Family Home
Year Built
2003
2003
Style
Colonial
Colonial
School District
Fairfax County Public Schools
Fairfax County Public Schools
County
Fairfax County
Fairfax County
Listed By
Shrayus Reddy, Reddy Realty LLC
Bought with
Non Member, Non Subscribing Office
Non Member, Non Subscribing Office
Source
BRIGHT IDX
Last checked Oct 24 2026 at 3:53 PM GMT+0000
BRIGHT IDX
Last checked Oct 24 2026 at 3:53 PM GMT+0000
Bathroom Details
- Full Bathrooms: 6
- Half Bathrooms: 3
Interior Features
- Dining Area
- Crown Moldings
- Window Treatments
- Curved Staircase
- Wood Floors
- Cooktop
- Dishwasher
- Disposal
- Dryer
- Extra Refrigerator/Freezer
- Washer
- Refrigerator
- Oven - Wall
- Water Heater
- Walls/Ceilings: 2 Story Ceilings
- Walls/Ceilings: High
- Exhaust Fan
- Freezer
- Stove
- Entry Level Bedroom
- Oven/Range - Gas
- Breakfast Area
- Family Room Off Kitchen
- Kitchen - Gourmet
- Upgraded Countertops
- Floor Plan - Open
- Recessed Lighting
- Kitchenette
- Range Hood
- Butlers Pantry
- Wet/Dry Bar
- Humidifier
- Walls/Ceilings: Tray Ceilings
- 2nd Kitchen
- Kitchen - Galley
- Sprinkler System
- Built-In Range
- Built-In Microwave
- Attic/House Fan
- Dual Flush Toilets
- Formal/Separate Dining Room
- Stainless Steel Appliances
- Bar
- Carpet
- Dryer - Gas
- Pantry
- Walk-In Closet(s)
- Walls/Ceilings: 9'+ Ceilings
- Ceiling Fan(s)
- Primary Bath(s)
- Bathroom - Tub Shower
- Bathroom - Stall Shower
- Bathroom - Walk-In Shower
- Bathroom - Jetted Tub
Subdivision
- Foxhall Of Mclean
Lot Information
- Landscaping
- Front Yard
- Rear Yard
- Sideyard(s)
Property Features
- Above Grade
- Below Grade
- Fireplace: Gas/Propane
- Fireplace: Fireplace - Glass Doors
- Fireplace: Stone
- Fireplace: Marble
- Fireplace: Metal
- Foundation: Slab
Heating and Cooling
- Central
- Central A/C
Basement Information
- Daylight
- Full
Flooring
- Wood
- Tile/Brick
- Marble
- Hardwood
- Carpet
Exterior Features
- Brick
- Concrete
- Masonry
- Roof: Shingle
Utility Information
- Utilities: Cable Tv Available, Under Ground, Electric Available, Natural Gas Available, Water Available, Sewer Available, Phone Connected
- Sewer: Public Sewer, Public Septic
- Fuel: Natural Gas
School Information
- Elementary School: Spring Hill
- Middle School: Cooper
- High School: Langley
Parking
- Asphalt Driveway
Stories
- 3
Living Area
- 11,892 sqft
Listing Price History
Date
Event
Price
% Change
$ (+/-)
Disclaimer: Copyright 2026 Bright MLS IDX. All rights reserved. This information is deemed reliable, but not guaranteed. The information being provided is for consumers’ personal, non-commercial use and may not be used for any purpose other than to identify prospective properties consumers may be interested in purchasing. Data last updated 10/24/26 08:53


