


Vendu
Inscription par: BRIGHT IDX / Listed By: The Greene Realty Group
1900 Compton Drive Harrisburg, PA 17112
Vendu sur 07/09/2026
3 650 000 $ (USD)

Date de Vente:
07/09/2026
07/09/2026
Les impôts
$980(2024)
$980(2024)
Surface Terrain
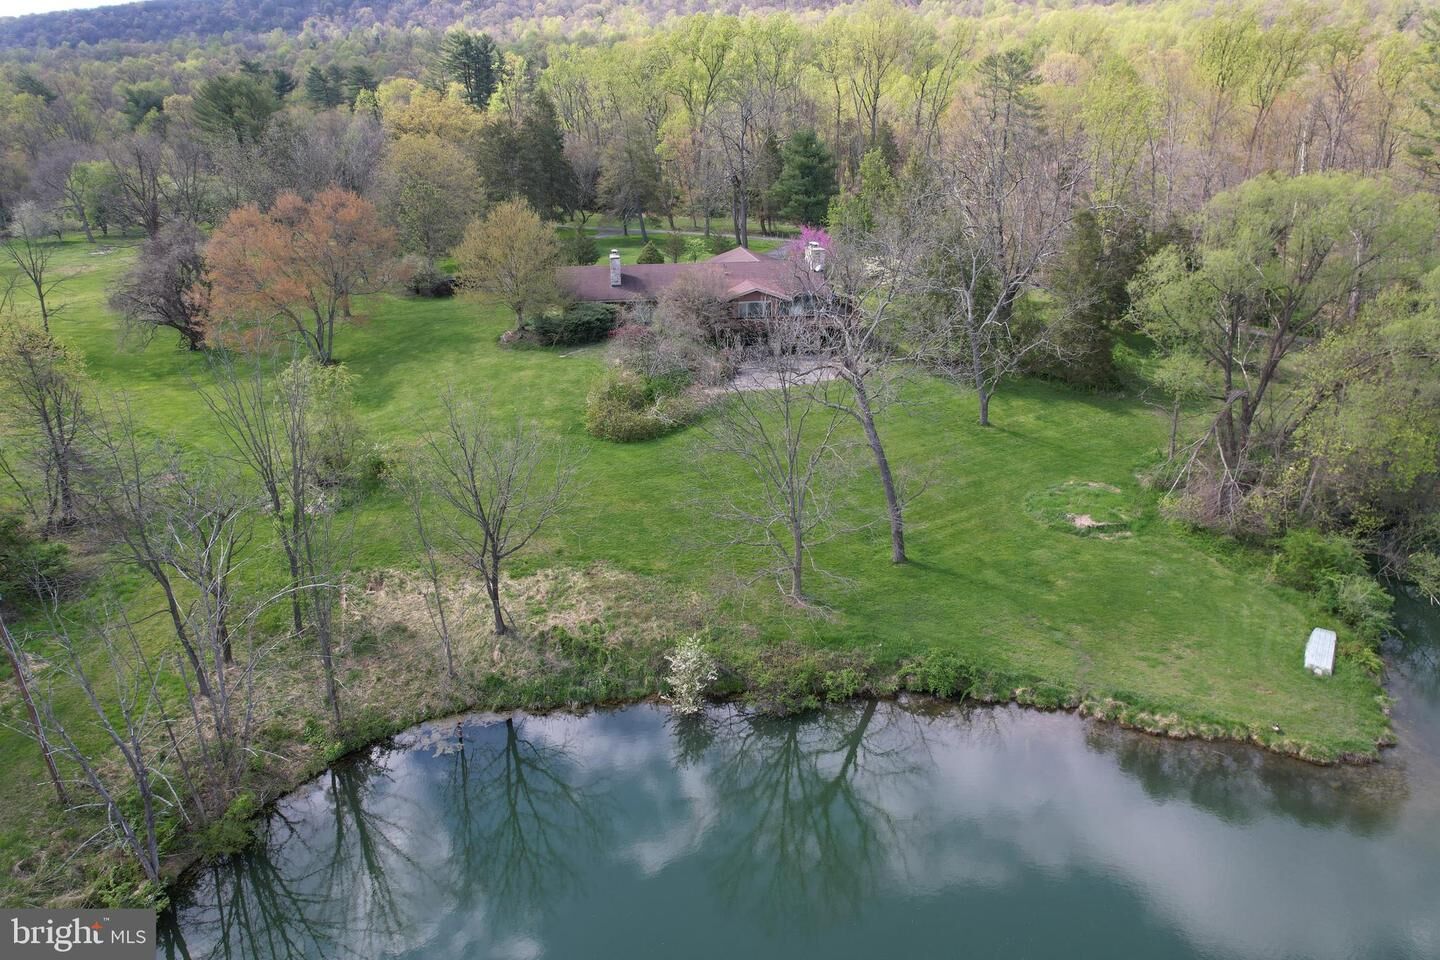
180.27 acres
180.27 acres
Catégorie
Farm/Ranch
Farm/Ranch
Année de Construction
1977
1977
Style
Ranch/Rambler
Ranch/Rambler
District scolaire
Central Dauphin
Central Dauphin
Ville
Dauphin County
Dauphin County
Listed By
Derek J. Greene, The Greene Realty Group
Acheté avec
Non Member, Non Subscribing Office
Non Member, Non Subscribing Office
Source
BRIGHT IDX
Dernière vérification Oct 24 2026 à 2:38 PM GMT+0000
BRIGHT IDX
Dernière vérification Oct 24 2026 à 2:38 PM GMT+0000
Détails sur les salles de bains
- Salles de bains: 4
Caractéristiques Intérieures
- Dining Area
- Built-Ins
- Cooktop
- Dishwasher
- Disposal
- Refrigerator
- Water Heater
- Walls/Ceilings: High
- Washer/Dryer Hookups Only
- Icemaker
- Walls/Ceilings: Cathedral Ceilings
- Oven/Range - Electric
- Entry Level Bedroom
- Walls/Ceilings: Beamed Ceilings
- Breakfast Area
- Family Room Off Kitchen
- Walls/Ceilings: Dry Wall
- Wainscotting
- Wet/Dry Bar
- Walls/Ceilings: Paneled Walls
- Cooktop - Down Draft
- 2nd Kitchen
- Walls/Ceilings: Masonry
- Walls/Ceilings: Brick
- Elevator
- Intercom
- Skylight(s)
- Exposed Beams
- Built-In Range
- Formal/Separate Dining Room
- Bar
- Attic
- Carpet
- Pantry
- Walls/Ceilings: 9'+ Ceilings
- Spiral Staircase
- Ceiling Fan(s)
- Primary Bath(s)
- Stove - Wood
- Bathroom - Tub Shower
Informations sur le lot
- Stream/Creek
- Secluded
- Private
- Trees/Wooded
- No Thru Street
- Partly Wooded
- Landscaping
- Pond
- Subdivision Possible
- Front Yard
- Rear Yard
- Sideyard(s)
- Rural
- Not In Development
- Road Frontage
- Mountainous
Caractéristiques de la propriété
- Above Grade
- Below Grade
- Cheminée: Stone
- Foundation: Block
- Foundation: Concrete Perimeter
- Foundation: Brick/Mortar
- Foundation: Permanent
Chauffage et refroidissement
- Heat Pump(s)
- Geothermal
Informations sur les sous-sols
- Outside Entrance
- Walkout Level
- Other
- Partial
- Daylight
- Windows
- Improved
- Space for Rooms
- Workshop
- Interior Access
Planchers
- Tile/Brick
- Vinyl
- Hardwood
Caractéristiques extérieures
- Frame
- Stone
- Masonry
- Block
- Toit: Asphalt
- Toit: Shingle
Informations sur les services publics
- Sewer: Septic Exists
- Fuel: Electric
Informations sur les écoles
- High School: Central Dauphin
Stationnement
- Circular Driveway
- Asphalt Driveway
- Private
Étages
- 1
Surface Habitable
- 5,413 pi. ca.
Historique des prix des annonces
Date
Événement
Prix
% Variation en
$ (+/-)
Disclaimer: Copyright 2026 Bright MLS IDX. All rights reserved. This information is deemed reliable, but not guaranteed. The information being provided is for consumers’ personal, non-commercial use and may not be used for any purpose other than to identify prospective properties consumers may be interested in purchasing. Data last updated 10/24/26 07:38
