


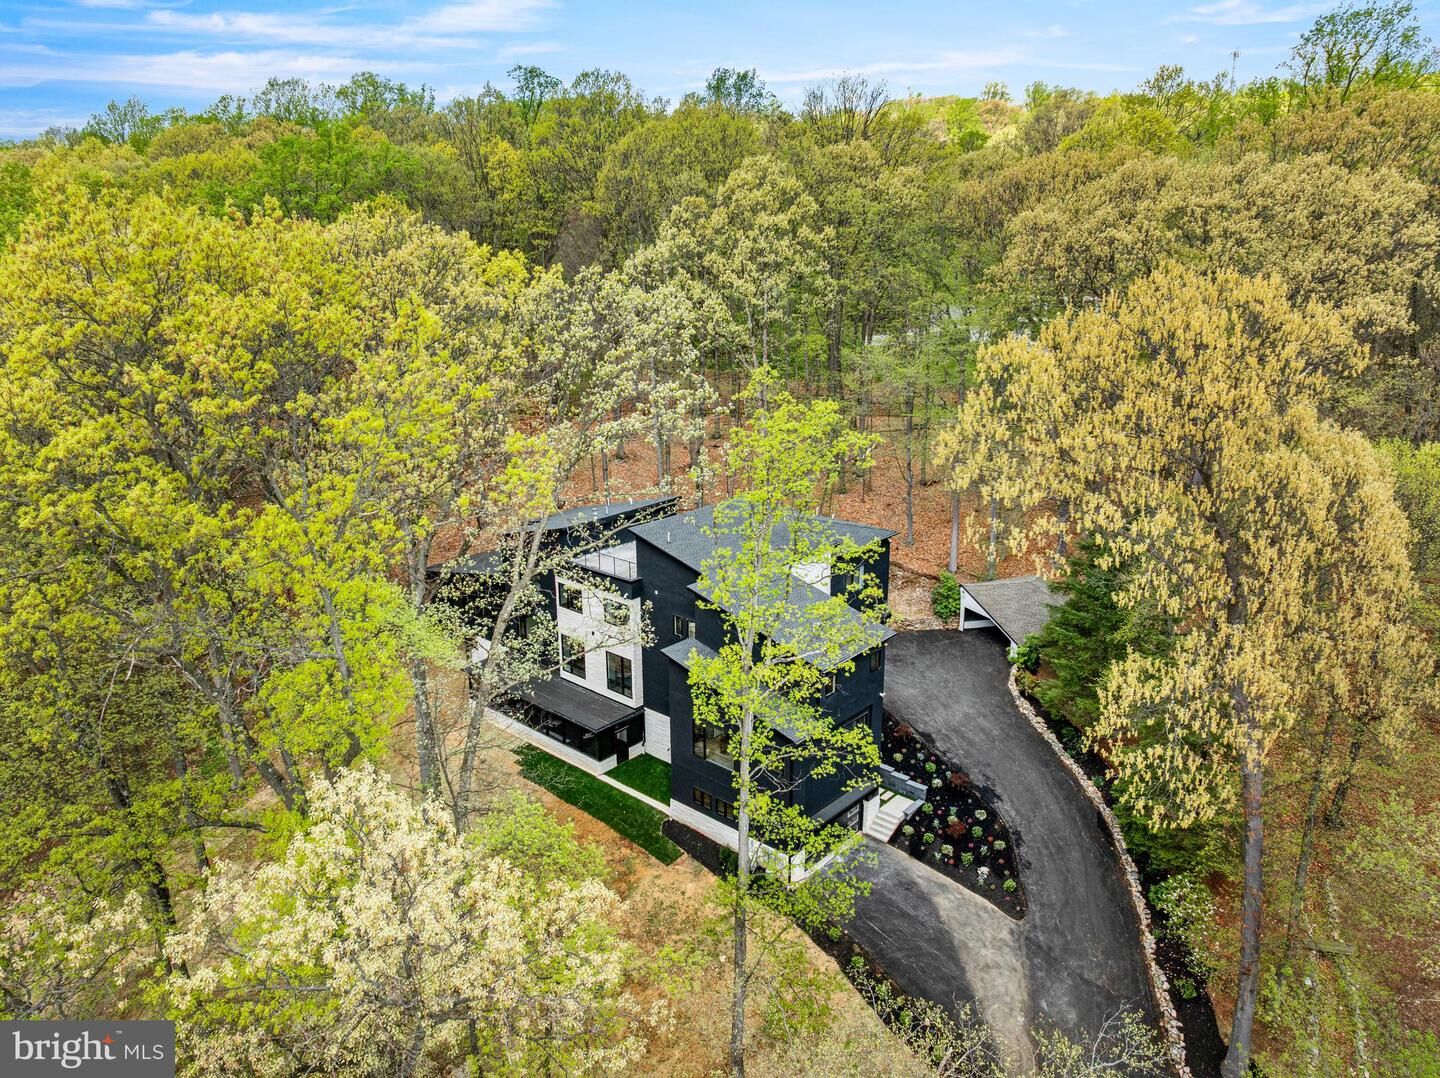
Sold
Listing Courtesy of: BRIGHT IDX / Listed By: Rise Tester, Moxiworks LLC. Headquarters
1994 Rochambeau Drive Malvern, PA 19355
Sold on 06/12/2026
$4,350,000 (USD)
Sold Date:
06/12/2026
06/12/2026
Taxes
$30,312(2026)
$30,312(2026)
Lot Size
2.5 acres
2.5 acres
Type
Single-Family Home
Single-Family Home
Year Built
2025
2025
Style
Contemporary
Contemporary
School District
Tredyffrin-Easttown
Tredyffrin-Easttown
County
Chester County
Chester County
Listed By
Rise Tester, Moxiworks LLC. Headquarters
Bought with
Nam Barsh, Vra Realty
Nam Barsh, Vra Realty
Source
BRIGHT IDX
Last checked Oct 24 2026 at 2:08 PM GMT+0000
BRIGHT IDX
Last checked Oct 24 2026 at 2:08 PM GMT+0000
Bathroom Details
- Full Bathrooms: 7
- Half Bathrooms: 3
Interior Features
- Built-Ins
- Wood Floors
- Whirlpool/Hottub
- Central Vacuum
- Dishwasher
- Disposal
- Dryer
- Microwave
- Washer
- Refrigerator
- Oven - Wall
- Water Heater
- Walls/Ceilings: 2 Story Ceilings
- Kitchen - Eat-In
- Icemaker
- Oven - Double
- Breakfast Area
- Family Room Off Kitchen
- Kitchen - Gourmet
- Upgraded Countertops
- Kitchen - Island
- Floor Plan - Open
- Recessed Lighting
- Range Hood
- Six Burner Stove
- Kitchen - Table Space
- Wainscotting
- Butlers Pantry
- Wet/Dry Bar
- Walls/Ceilings: Vaulted Ceilings
- Walls/Ceilings: Wood Walls
- Skylight(s)
- Commercial Range
- Built-In Range
- Built-In Microwave
- Air Filter System
- Formal/Separate Dining Room
- Attic
- Pantry
- Walk-In Closet(s)
- Walls/Ceilings: 9'+ Ceilings
- Wine Storage
- Primary Bath(s)
- Sound System
- Bathroom - Tub Shower
- Bathroom - Soaking Tub
- Bathroom - Stall Shower
- Bathroom - Walk-In Shower
Lot Information
- Secluded
- Trees/Wooded
- Cul-De-Sac
Property Features
- Above Grade
- Below Grade
- Fireplace: Gas/Propane
- Fireplace: Fireplace - Glass Doors
- Fireplace: Stone
- Foundation: Concrete Perimeter
Heating and Cooling
- Forced Air
- Central A/C
Flooring
- Marble
- Hardwood
- Ceramic Tile
- Partially Carpeted
- Luxury Vinyl Plank
Exterior Features
- Stone
- Roof: Asphalt
- Roof: Metal
Utility Information
- Utilities: Propane
- Sewer: On Site Septic
- Fuel: Propane - Owned
School Information
- High School: Conestoga Senior
Parking
- Asphalt Driveway
Stories
- 3
Living Area
- 8,800 sqft
Listing Price History
Date
Event
Price
% Change
$ (+/-)
Disclaimer: Copyright 2026 Bright MLS IDX. All rights reserved. This information is deemed reliable, but not guaranteed. The information being provided is for consumers’ personal, non-commercial use and may not be used for any purpose other than to identify prospective properties consumers may be interested in purchasing. Data last updated 10/24/26 07:08


