


Sold
Listing Courtesy of: BRIGHT IDX / Listed By: Keller Williams Real Estate Bethlehem
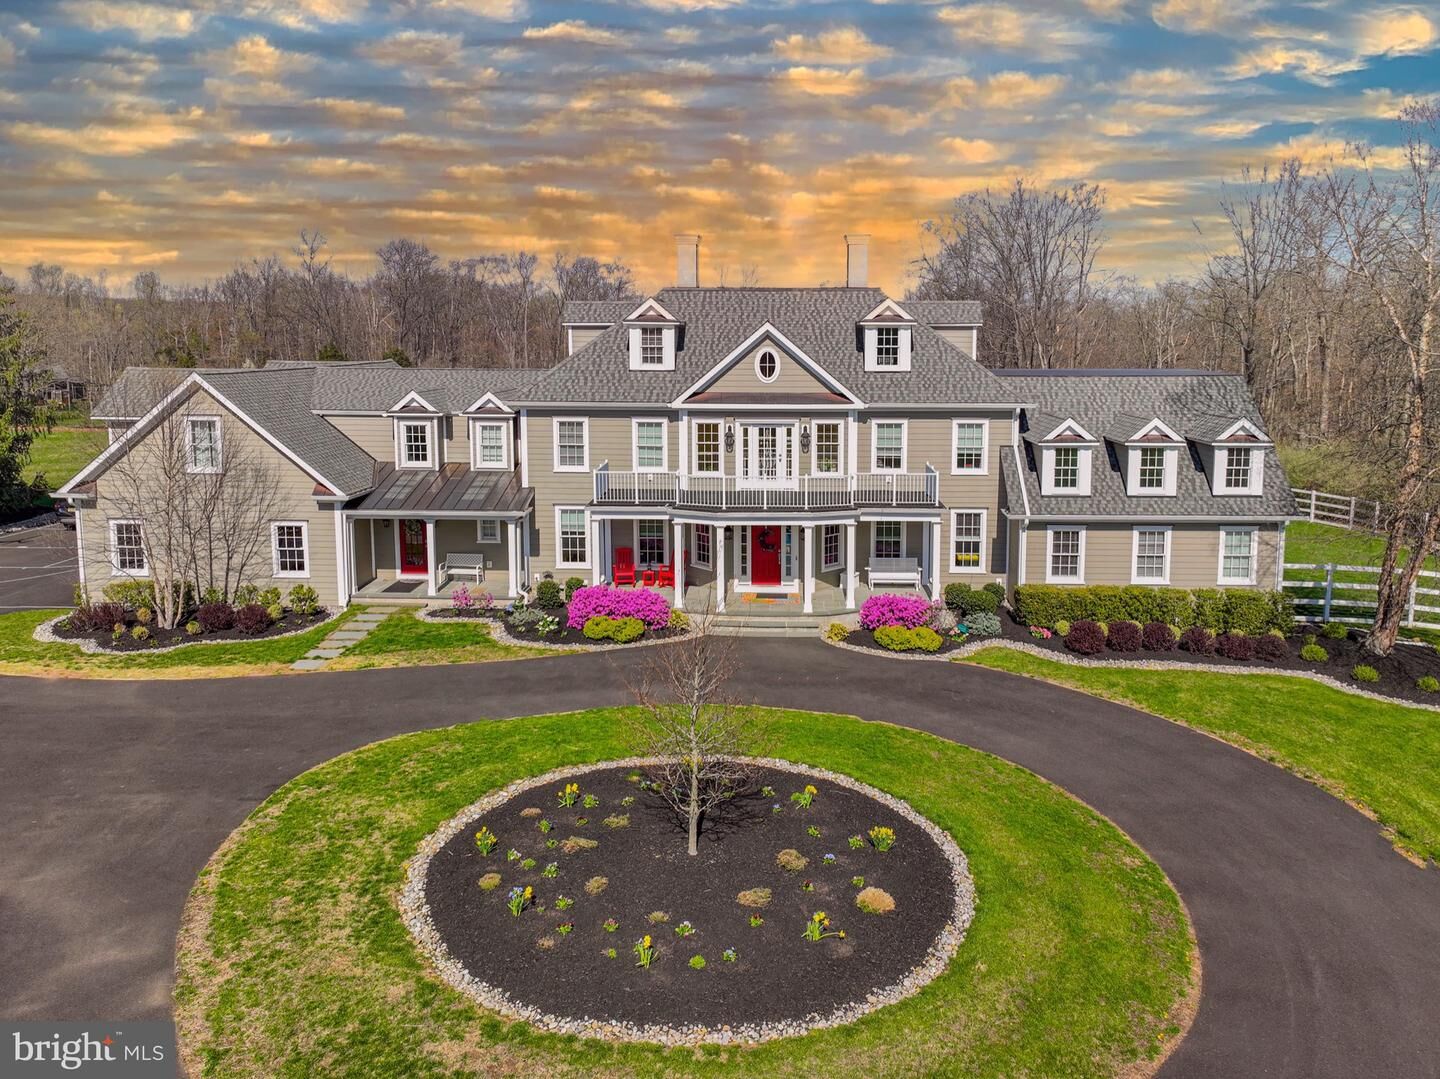
114 Federal Twist Road Stockton, NJ 08559
Sold on 10/13/2026
$1,840,000 (USD)

Sold Date:
10/13/2026
10/13/2026
Taxes
$30,728(2024)
$30,728(2024)
Lot Size
7.98 acres
7.98 acres
Type
Single-Family Home
Single-Family Home
Year Built
2021
2021
Style
Federal
Federal
School District
Hunterdon Central Regiona Schools
Hunterdon Central Regiona Schools
County
Hunterdon County
Hunterdon County
Listed By
Ashley Carrigan, Keller Williams Real Estate Bethlehem
Bought with
Non Member, Non Subscribing Office
Non Member, Non Subscribing Office
Source
BRIGHT IDX
Last checked Oct 24 2026 at 11:27 PM GMT+0000
BRIGHT IDX
Last checked Oct 24 2026 at 11:27 PM GMT+0000
Bathroom Details
- Full Bathrooms: 8
Interior Features
- Dining Area
- Crown Moldings
- Wood Floors
- Whirlpool/Hottub
- Cooktop
- Dishwasher
- Dryer
- Microwave
- Washer
- Refrigerator
- Oven - Wall
- Walls/Ceilings: 2 Story Ceilings
- Walls/Ceilings: High
- Kitchen - Eat-In
- Icemaker
- Walls/Ceilings: Cathedral Ceilings
- Chair Railings
- Entry Level Bedroom
- Breakfast Area
- Family Room Off Kitchen
- Kitchen - Island
- Floor Plan - Open
- Recessed Lighting
- Kitchenette
- Combination Kitchen/Living
- Sauna
- Walls/Ceilings: Vaulted Ceilings
- Water Dispenser
- Walls/Ceilings: Tray Ceilings
- 2nd Kitchen
- Washer/Dryer Stacked
- Water Treat System
- Built-In Microwave
- Formal/Separate Dining Room
- Stainless Steel Appliances
- Walk-In Closet(s)
- Walls/Ceilings: 9'+ Ceilings
- Wine Storage
- Ceiling Fan(s)
- Primary Bath(s)
- Sound System
- Bathroom - Tub Shower
- Bathroom - Soaking Tub
- Bathroom - Stall Shower
- Bathroom - Walk-In Shower
Subdivision
- Not In Development
Lot Information
- Cleared
- Level
- Front Yard
- Rear Yard
- Not In Development
Property Features
- Above Grade
- Below Grade
- Foundation: Other
Heating and Cooling
- Forced Air
- Central A/C
- Ceiling Fan(s)
Basement Information
- Fully Finished
- Sump Pump
- Full
- Heated
- Drainage System
- Interior Access
- Garage Access
Pool Information
- In Ground
- Heated
- Fenced
- Concrete
- Pool/Spa Combo
Flooring
- Hardwood
- Ceramic Tile
Exterior Features
- Frame
- Roof: Metal
- Roof: Architectural Shingle
Utility Information
- Sewer: Septic = # of Br, On Site Septic
- Fuel: Propane - Owned
Parking
- Circular Driveway
- Paved Driveway
- Asphalt Driveway
- Paved Parking
Stories
- 3
Living Area
- 11,647 sqft
Listing Price History
Date
Event
Price
% Change
$ (+/-)
Apr 06, 2026
Price Changed
$1,899,990
-5%
-$99,910
Disclaimer: Copyright 2026 Bright MLS IDX. All rights reserved. This information is deemed reliable, but not guaranteed. The information being provided is for consumers’ personal, non-commercial use and may not be used for any purpose other than to identify prospective properties consumers may be interested in purchasing. Data last updated 10/24/26 16:27


